LandSight / Topographic surveys
Topographic surveysBuild the design base around what matters.
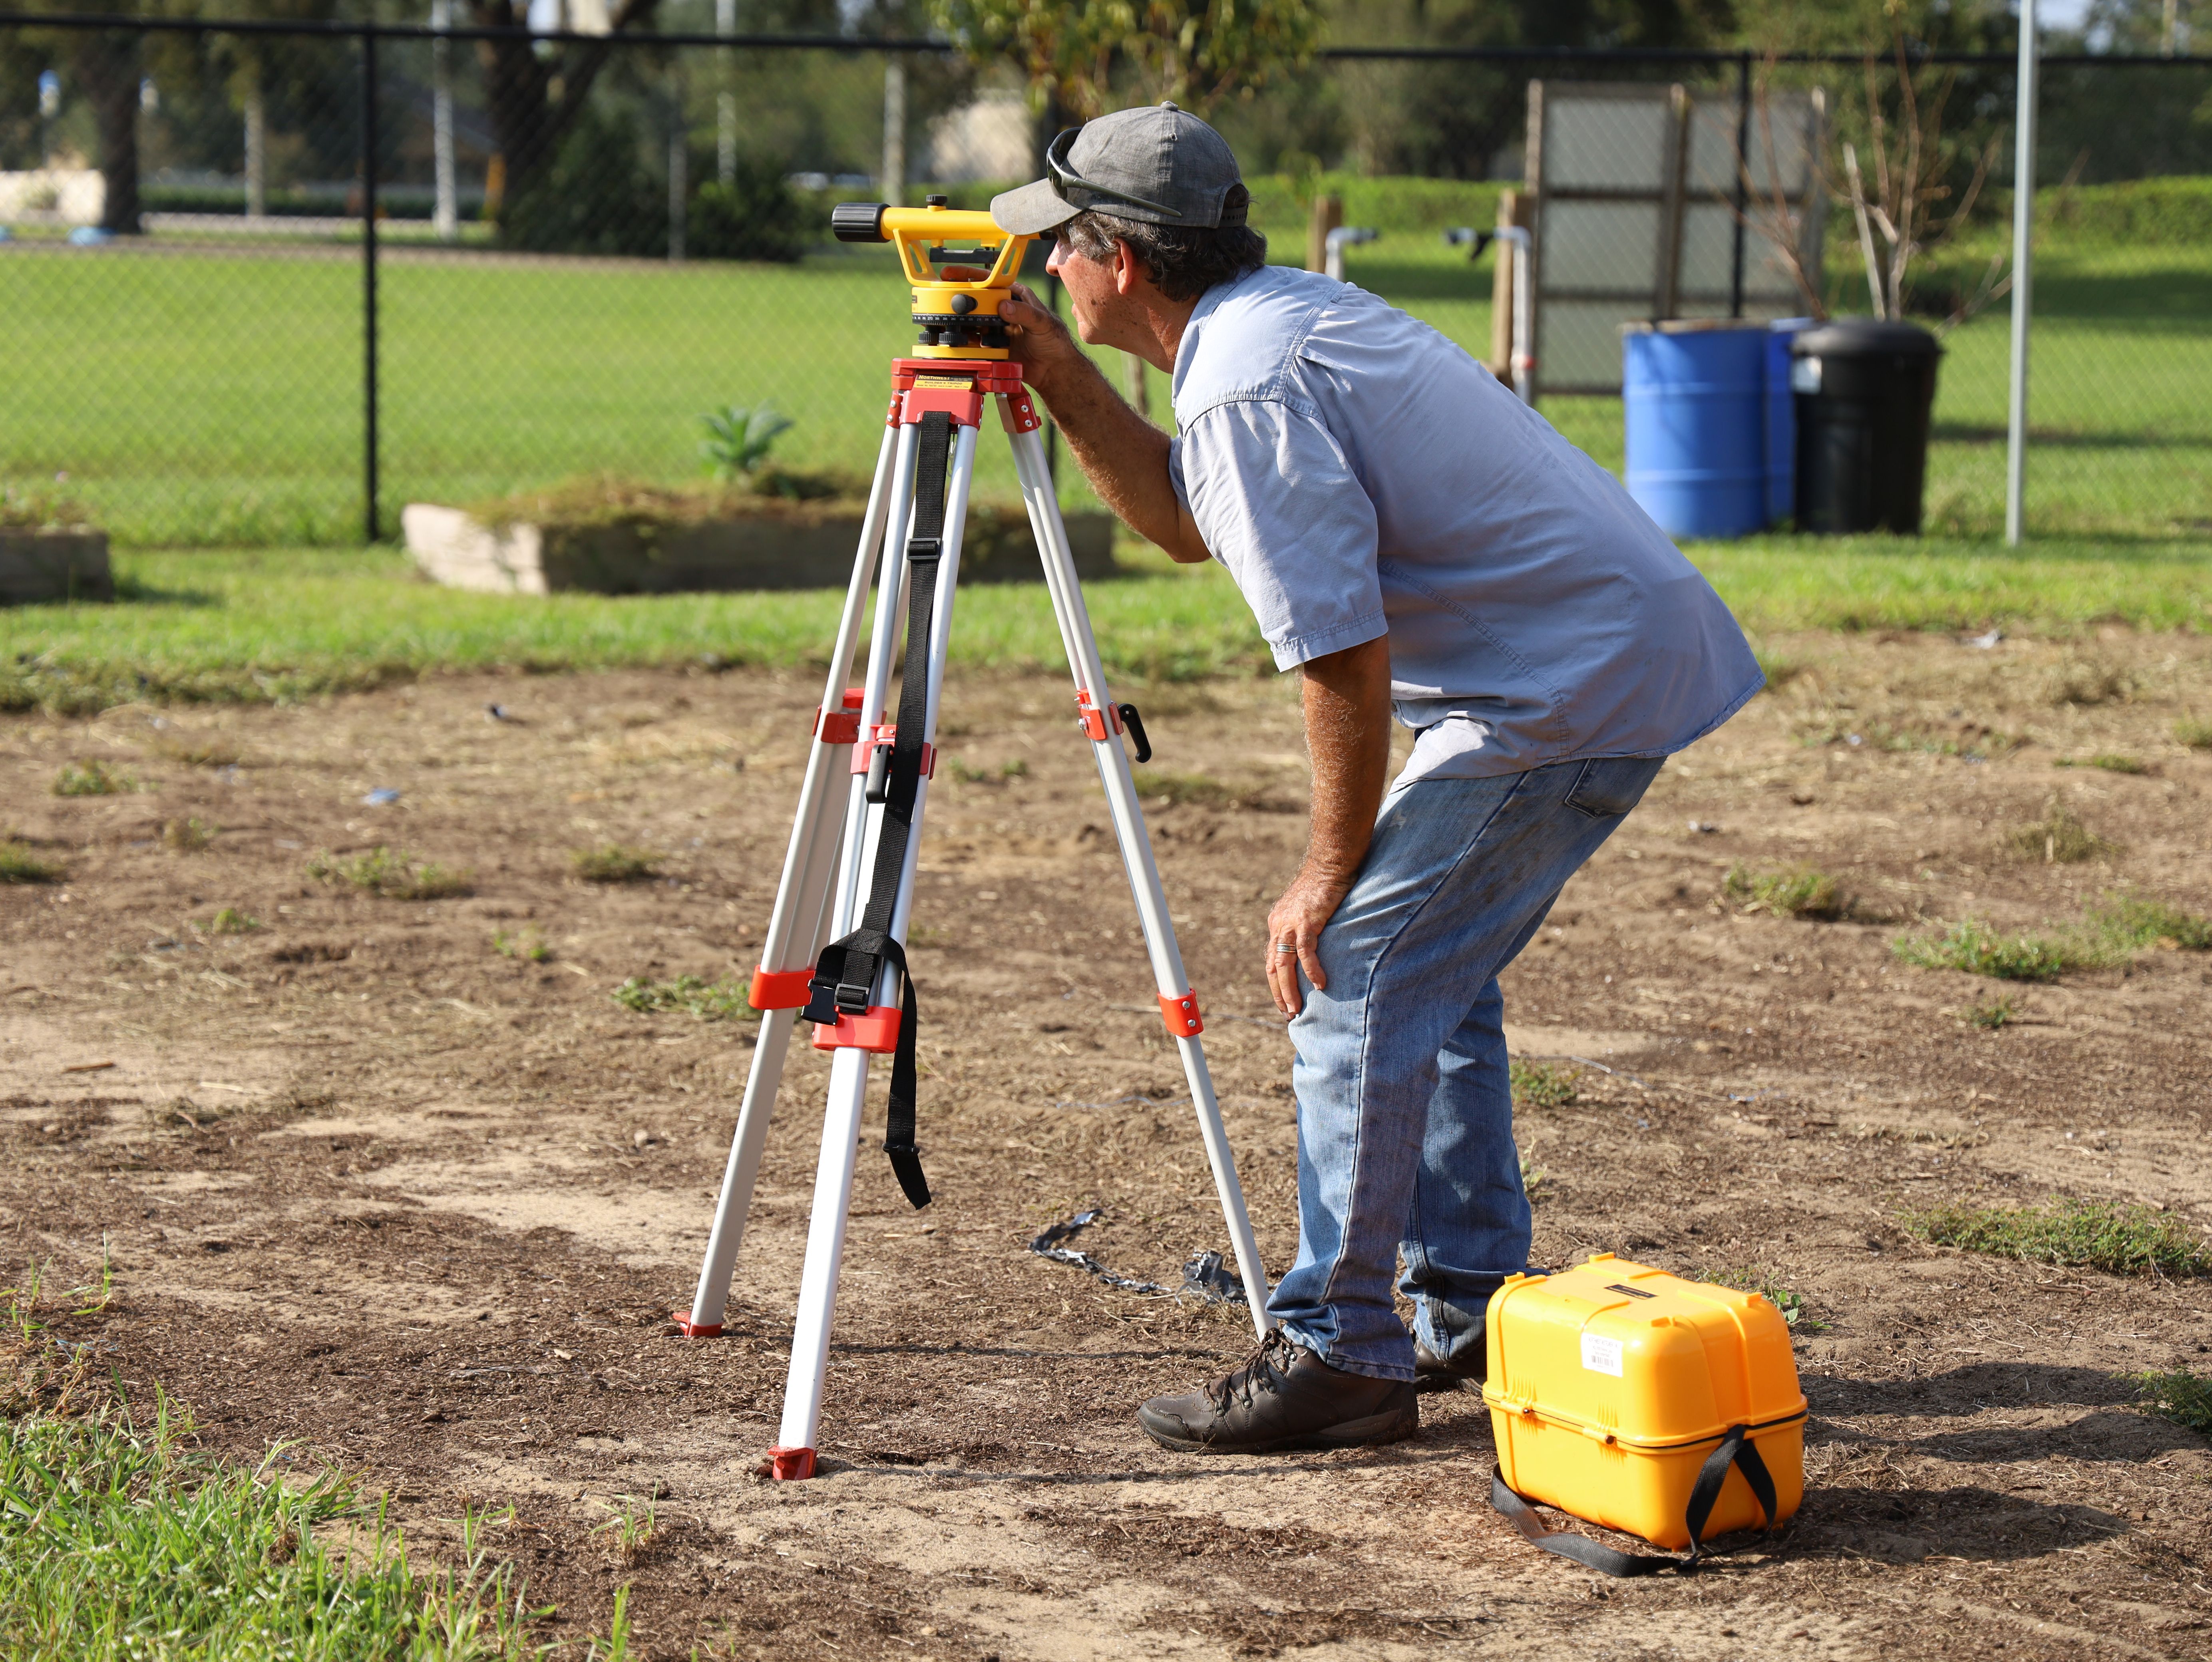
A topographic survey records selected terrain and visible features for a stated project purpose. Scope determines usefulness more than drawing density.
EXTENT
Survey limits
Parcel boundary is not always the right capture boundary; tie-ins, access and neighbouring levels may matter.
RELIEF
Levels & terrain
Spot heights, breaklines, contours and surface model structured for the intended design use.
FEATURES
Visible site detail
Buildings, edges, roads, walls, trees and other agreed features coded consistently.
SERVICES
Visible utilities
Surface evidence can be mapped, but underground location normally requires records and specialist detection.
REFERENCE
Coordinate & datum notes
Outputs identify the coordinate reference, vertical basis, control and relevant limitations.
FORMAT
CAD, GIS or model
Layering, units, file version and handover format agreed with downstream users.
Important: A topographic survey is not automatically a cadastral boundary certificate, underground utility survey, geotechnical investigation or flood-line determination.